Follow the
room connections.
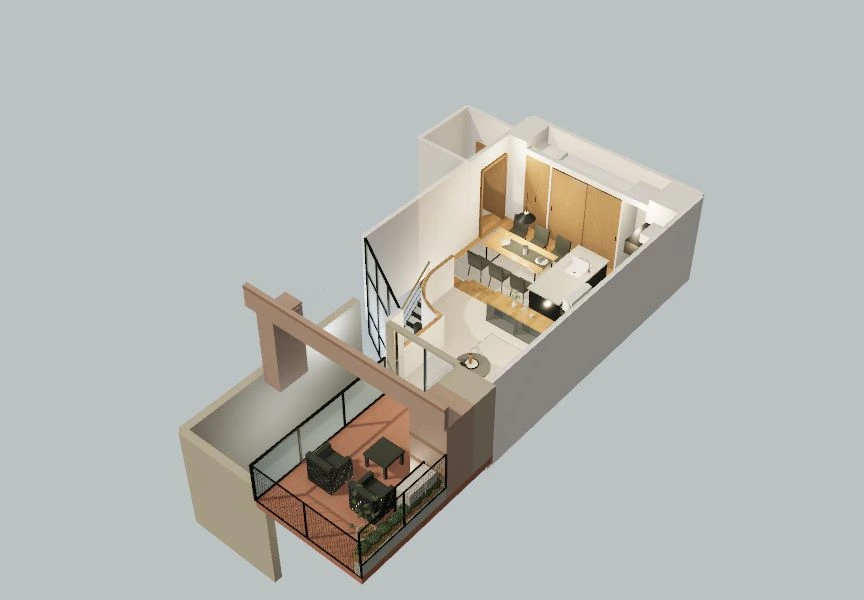
Understand how rooms, levels and outdoor areas relate before arranging a viewing.
01 Form / Space / Experience
For agents & developers
Property, made explorable.
Interactive 3D property walkthroughs for agents and developers, starting in Bangkok.
Email required · Desktop recommended
Connected roomsShareable experiencesBangkok focus
See the prototype02 An example you can explore
03 What becomes clearer
We turn plans, photographs and visual references into connected spaces people can explore in a browser.
Understand how rooms, levels and outdoor areas relate before arranging a viewing.
Move from a room-level view to a complete model overview and find your bearings.
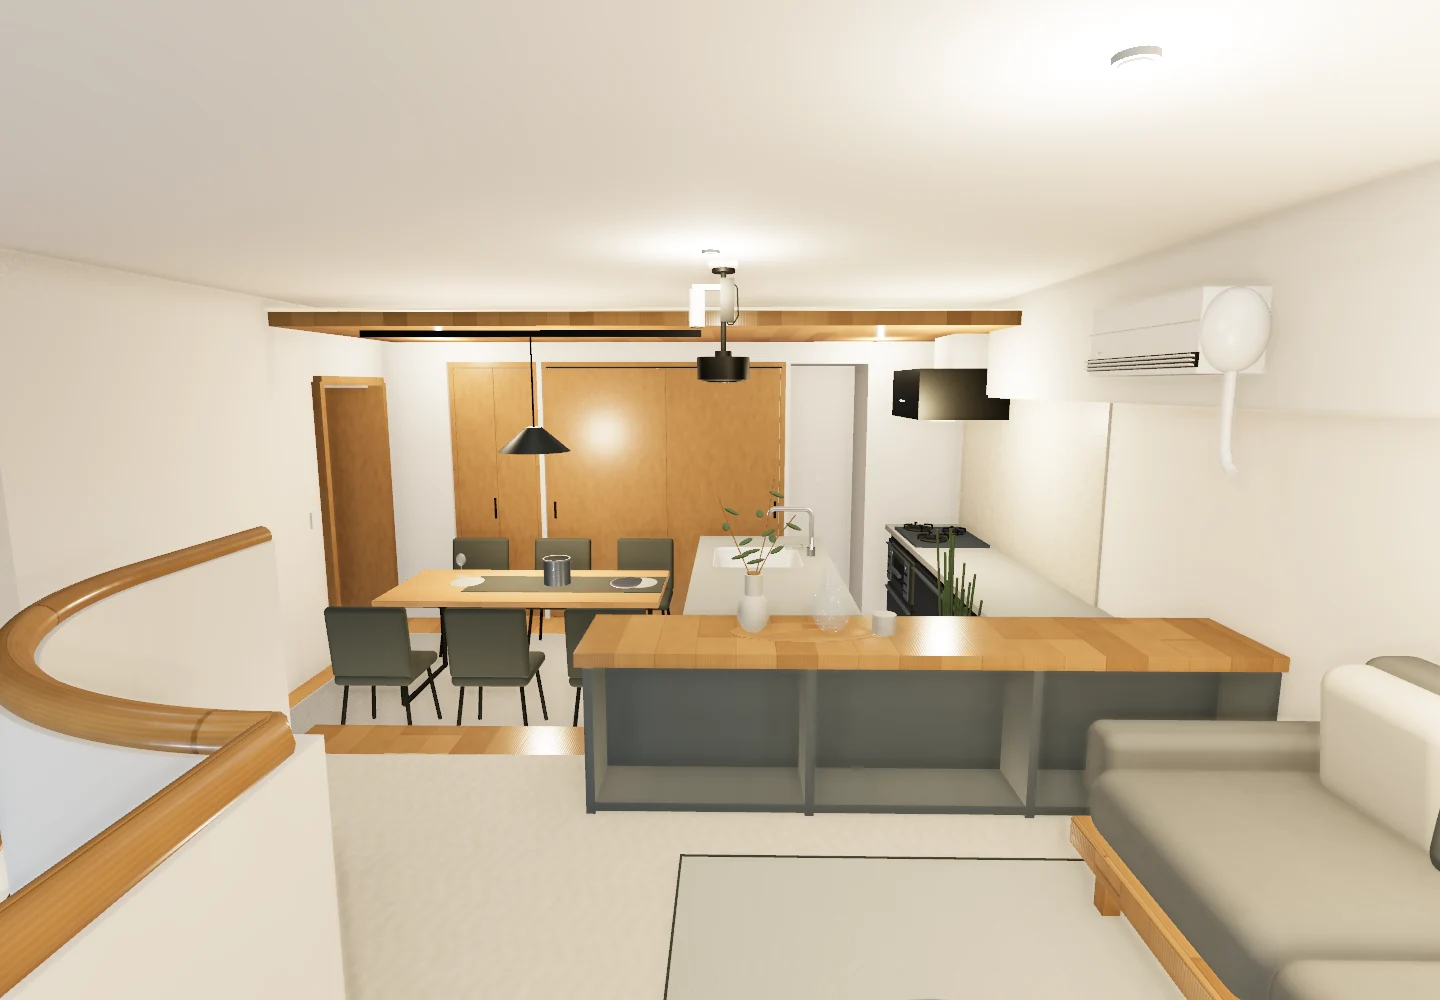
See the layout with loose furnishings shown or hidden. Options for a commission are agreed in its scope.
Furnishing states / Same viewpoint
See the room with loose furnishings shown or hidden. Help people understand the layout as well as the way it’s lived in.
Actual apartment prototype. Fixed fittings remain. Visual reconstruction with estimated details.
Loose furnishings shown04 Made for your context
For agents & agencies
Help people considering a property from a distance understand the layout before planning an in-person visit.
For individual listingsFor developers
Present a unit type through an explorable model, with furnishing or finish options agreed around the way you want to show it.
For developer projects05 How we work
Start with the references you have. Agree the layout and scope. Refine the experience together.
We review the material available, identify gaps and ask for useful references.
Check room connections and agree estimates before detailed visual work.
A browser presentation for the agreed scope, with reviews and handover arranged for your project.
Start with a conversation
A listing, a unit type, or an idea. Tell us what you have and how you want people to experience it.
Discuss a property